Royal Fitout Logo
Request Consultation
CASE STUDY & PORTFOLIO

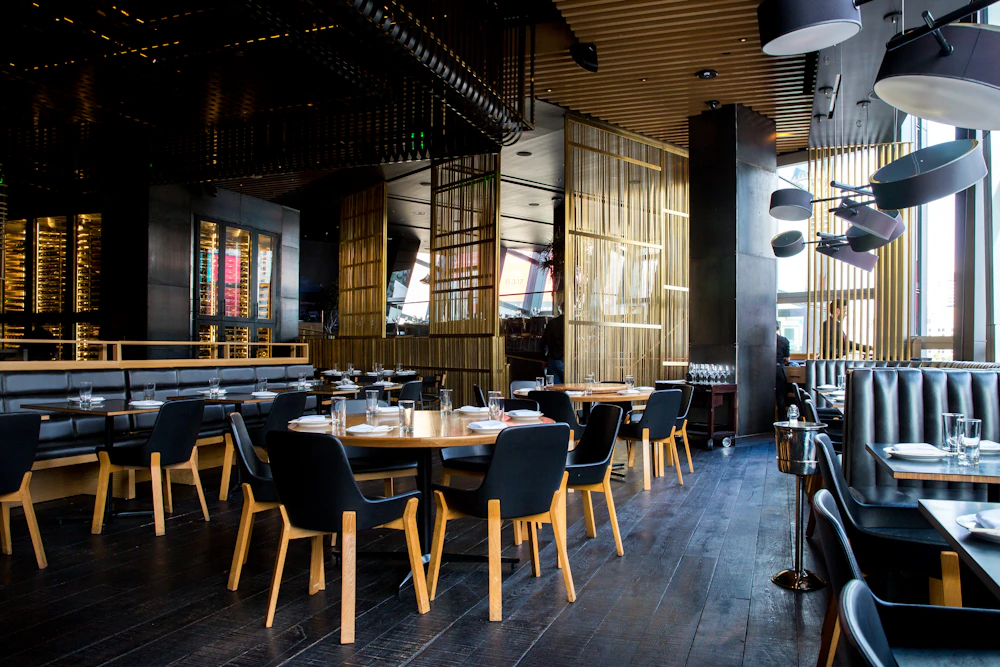
Grand Dining Flagship

Project Name
Grand Dining Flagship
Location
Kuwait City
Country
Kuwait
Category
Restaurants & Fine Dining
Completion Date
2025
PROJECT DETAILS

Scope of Work

The Grand Dining Flagship project presented an ambitious architectural challenge: converting a 1,200 sqm bare-shell commercial unit into a high-end luxury dining destination complete with a fully equipped central kitchen and acoustic dining halls.

Royal Fitout acted as the main turnkey fit-out contractor and MEP lead—executing high-precision acoustic drywalling, custom Italian marble flooring, bespoke solid-wood wall paneling, and an advanced HVAC kitchen exhaust scrubbing system.

The project was delivered on schedule within an accelerated 14-week construction window, obtaining full local municipal and civil defense approvals seamlessly.

Services Delivered

  • Complete Architectural Interior Fit-out
  • Heavy Commercial HVAC & Fresh Air Unit Integration
  • High-Voltage & Secondary Sub-panel Electrical Works
  • F&B Gas Manifold & Industrial Kitchen Plumbing
  • Civil Defense FM200 & Sprinkler Code Sign-off
  • Custom Millwork, Lighting Fixtures & Acoustic Baffles
PROJECT PHOTOGRAPHY

Gallery

Click any image to view in high-resolution full-screen mode.

Dining Room Detail
Restaurant Bar Area
Beverage Station
Commercial Kitchen Fitout
MORE WORK

Related Projects

Corporate Office Fitout UAE
Working Spaces

Executive Tower Fit-out

Dubai, UAE
View Project
Luxury Retail Store Saudi Arabia
Retail

Haute Couture Flagship

Riyadh, Saudi Arabia
View Project
Central Kitchen Qatar
Central Kitchens

Culinary Complex

Doha, Qatar
View Project
TAILORED FITOUT

Have a Similar Project?

Speak with our senior estimators and engineering consultants to prepare your technical quote.

Talk to Our Team